Get $3,338 Cash Back
487 FOUR MILE CREEK Road, Niagara-on-the-Lake — listed at $1,335,000. Earn buyer cashback at closing. No catches, just more money in your pocket.
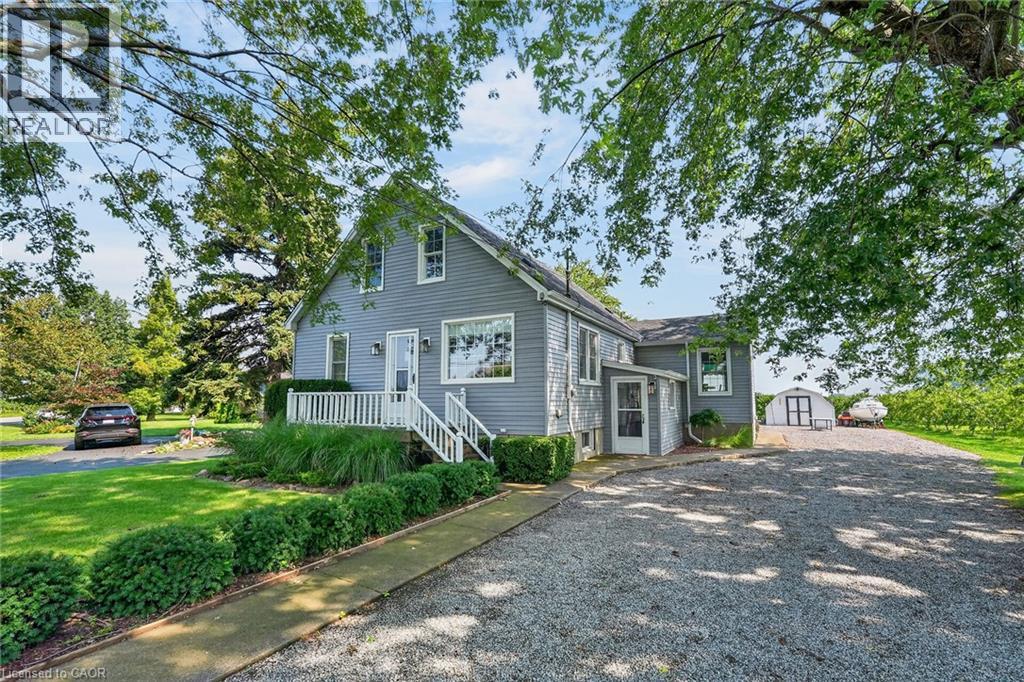
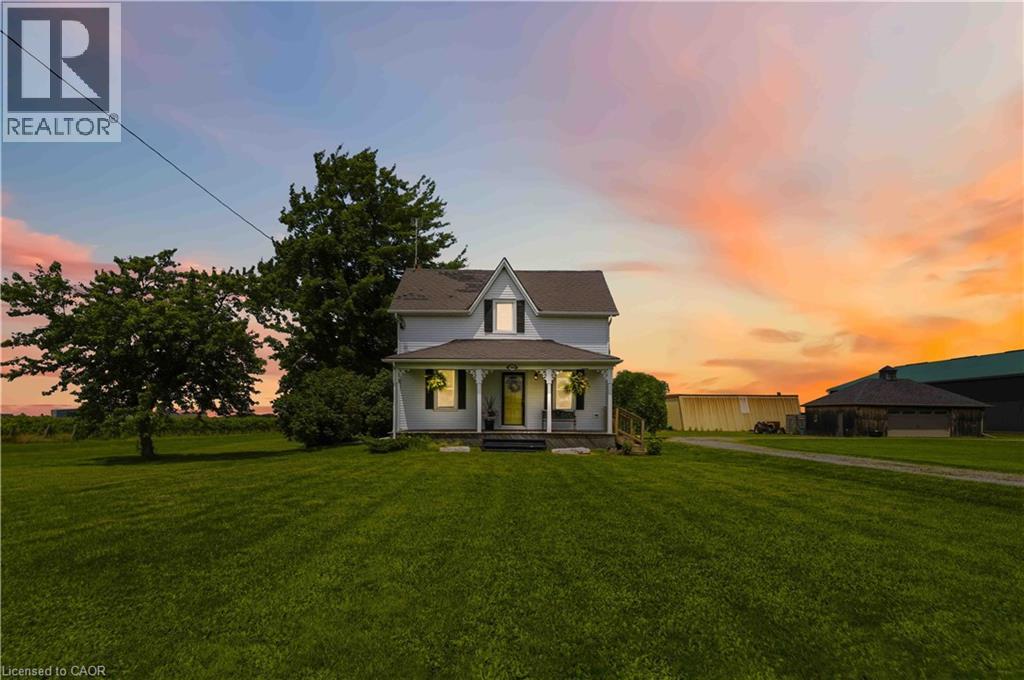
Welcome to 487 Four Mile Creek Road in the most sought after St. Davids area of Niagara-on-the-Lake! Perched on a breathtaking 5 acres of rare land, and just down the street from award winning wineries and world class restaurants, this is the one you've been waiting for. With a detached garage and a separate entrance to the high and dry basement (making it ready for an in-law suite) this home has too many updates to list, but I will name a few: Underground 200amp electrical service, 1000 US gallon 2 compartment/2 access cover septic tank (installed 2014), new DUG well (report available), accessible underground hydro line to garage, 2 under drain lines installed across property behind house, new cement walk-down to basement, new municipal gas line to house with lines run for furnace, outdoor BBQ, future fireplace in bedroom and living room, updated furnace and duct work with enough capacity for a future addition, air exchange unit and central air updated, new plumbing throughout, new water softener, all updated drywall, flooring, windows and doors, and kitchen etc, large shower main floor with seat, 6 ft. jet tub upper level. Upper bathroom also plumbed in for shower or stacking washer/dryer, all new wiring and RG6 ran throughout house, house re-sided and all new insulation, spray foam in roof, knee walls (all accessible for storage), front driveway wall and basement rim joists, remainder is batting. This home is set back beautifully from the road and has the potential for additional structures or additions to the existing home. With municipal gas, a dug well and updated septic tanks, this rural property is ready for you to move in, make it your own and enjoy the best town in our great country! (id:60164)
| Room | Level | Dimensions |
|---|---|---|
| Laundry room | Basement | — |
| Bonus Room | Basement | — |
| Utility room | Basement | — |
| 4pc Bathroom | Second level | — |
| Bedroom | Second level | 11'9'' x 17'7'' |
| Primary Bedroom | Second level | 12'3'' x 19'1'' |
| 3pc Bathroom | Main level | — |
| Dining room | Main level | 12'3'' x 13'2'' |
| Kitchen | Main level | 12'3'' x 13'5'' |
| Living room | Main level | 14'4'' x 11'7'' |
| Bedroom | Main level | 10'0'' x 11'5'' |
What are the ongoing costs beyond the mortgage?+
Budget for annual property taxes of $3,505, heating is forced air, natural gas. Always verify the latest figures with your agent before making an offer — these change yearly.
How is the space laid out across floors?+
This is a 2-storey single family. The 3 bedrooms and 2 bathrooms are typically split with living areas on the main floor and bedrooms above — confirm the exact layout during a showing.
How is the home heated? Is it efficient?+
Heating is forced air, natural gas. Gas heating is generally the most cost-efficient option in Ontario winters.
What's the parking situation?+
This property includes 11 spaces — Detached Garage.
What makes this a luxury property?+
At $1,335,000, standout features include 1627 sq ft. In this price range, expect higher-end finishes — verify during a showing.
Is there air conditioning?+
Yes — central air conditioning cooling is in place.
Ask About This Property
Nearby Places
Searching nearby places…
Benchmark price · Updated 2026-09
Year over year
Past 10 years
Similar listings
 For Sale178 days18
 For Sale38 days3
 For Sale178 days17
 For Sale16 days50

The listing data above is provided under copyright by the Canadian Real Estate Association. While the information is considered reliable, its accuracy is not guaranteed by the Canadian Real Estate Association or getsetsold.ca. Neither getsetsold.ca nor its affiliates make any representations or warranties, express or implied, regarding the accuracy or completeness of the information presented here.